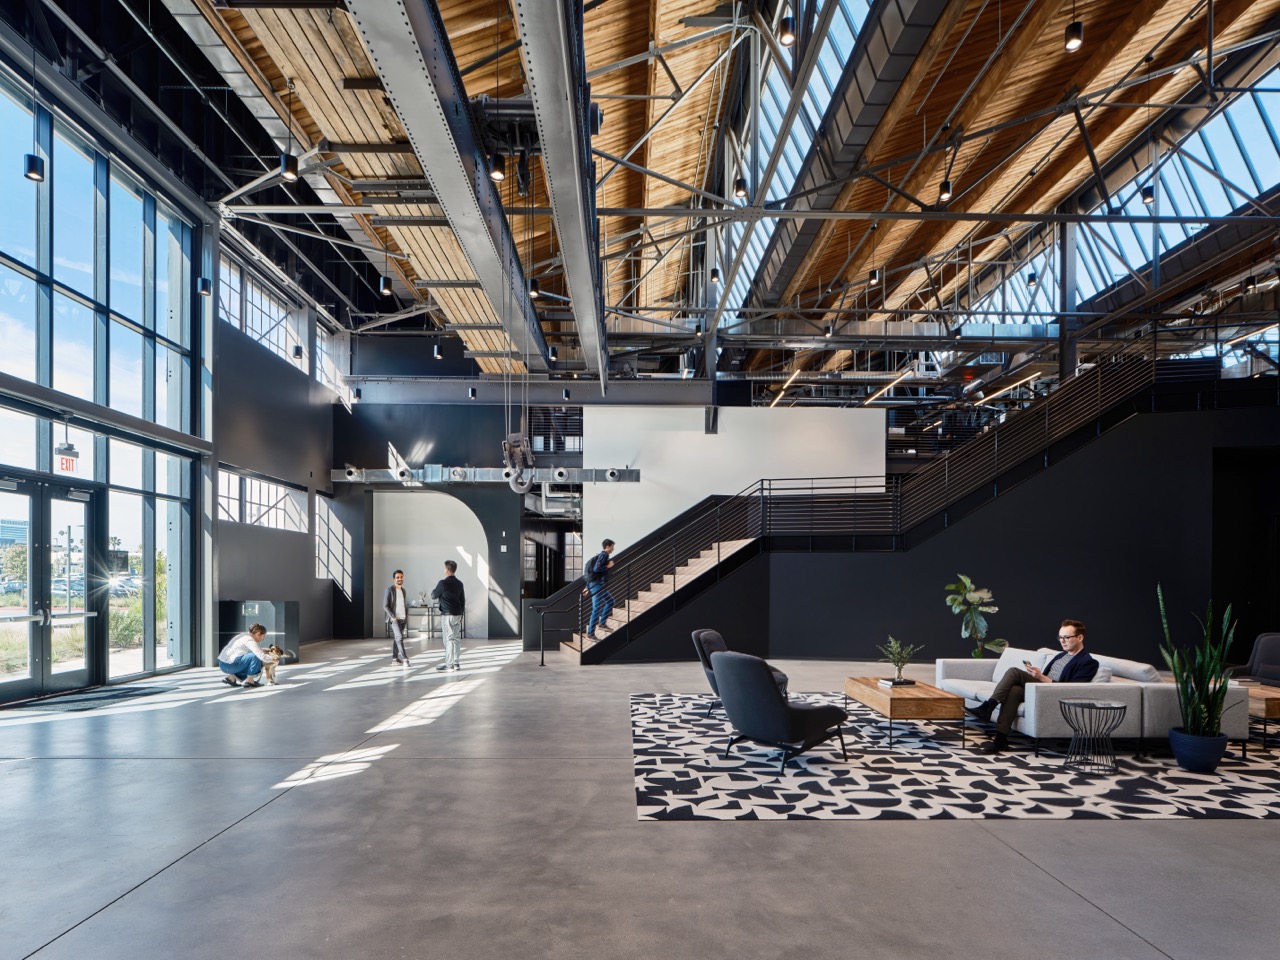
LA Headquarters (Confidential Client)
Location: Los Angeles, CA
Industry: Technology and Entertainment
Project Size: 280,000 SF
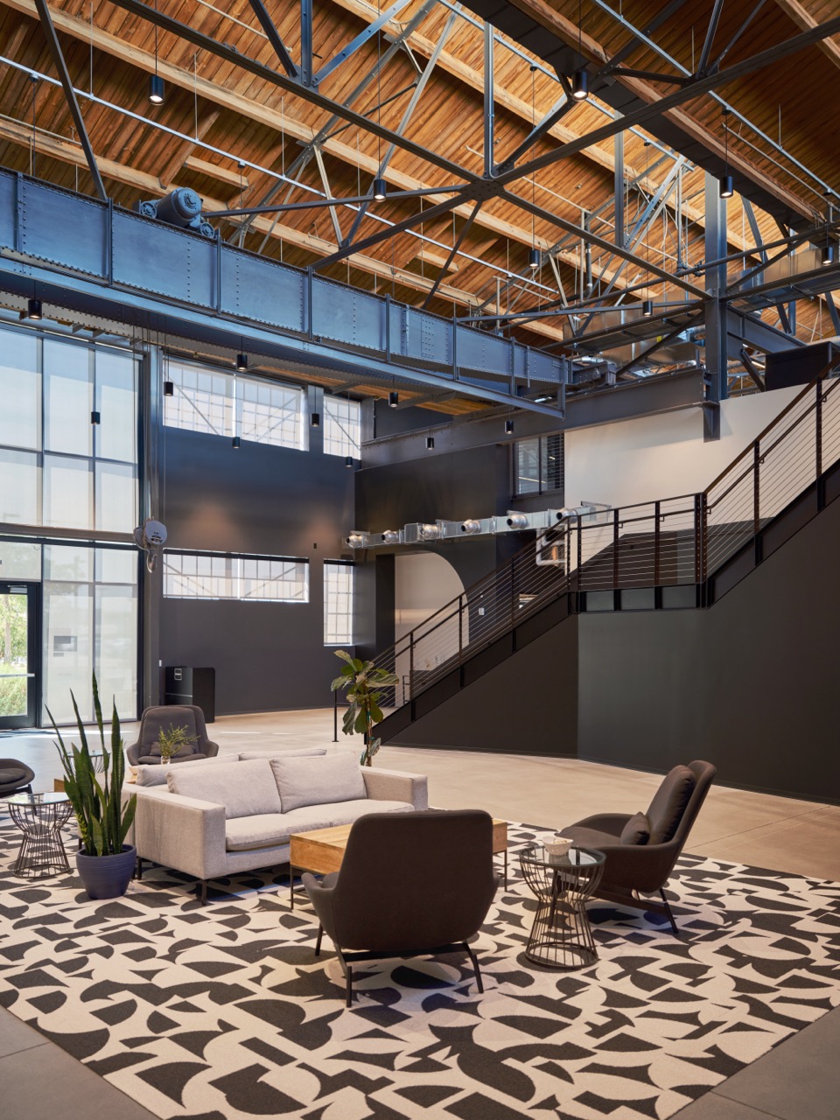
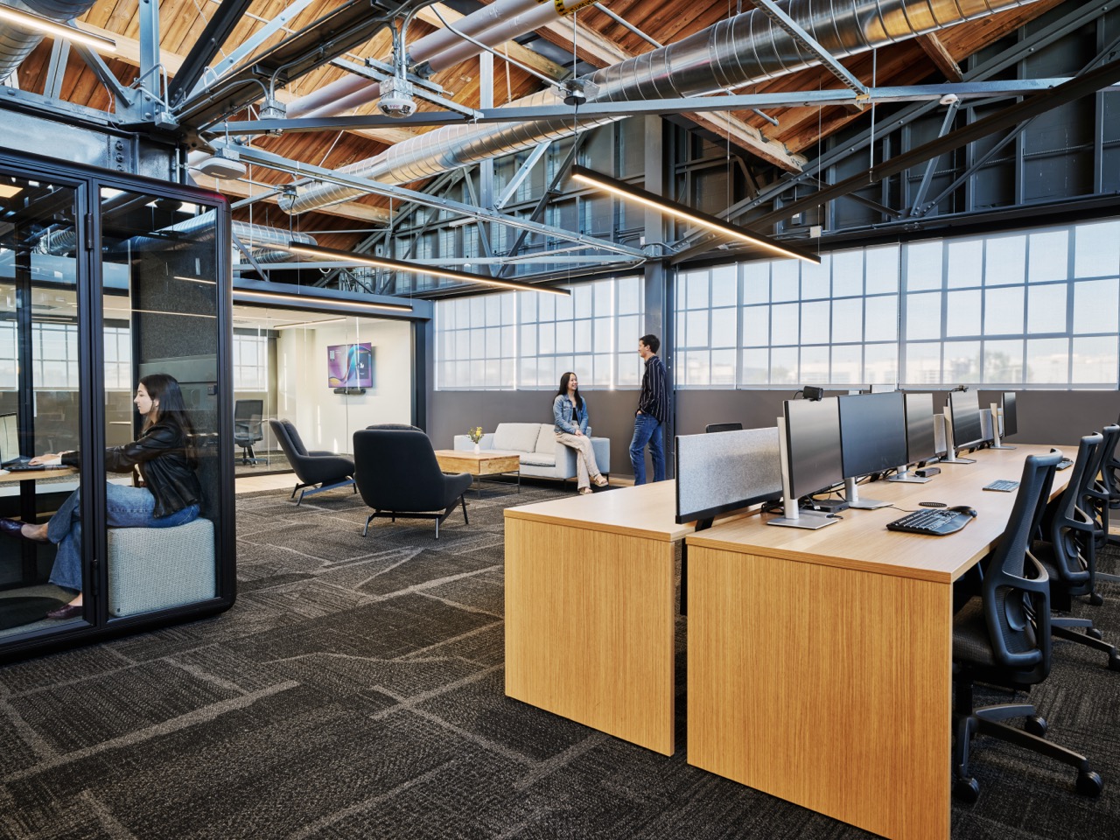
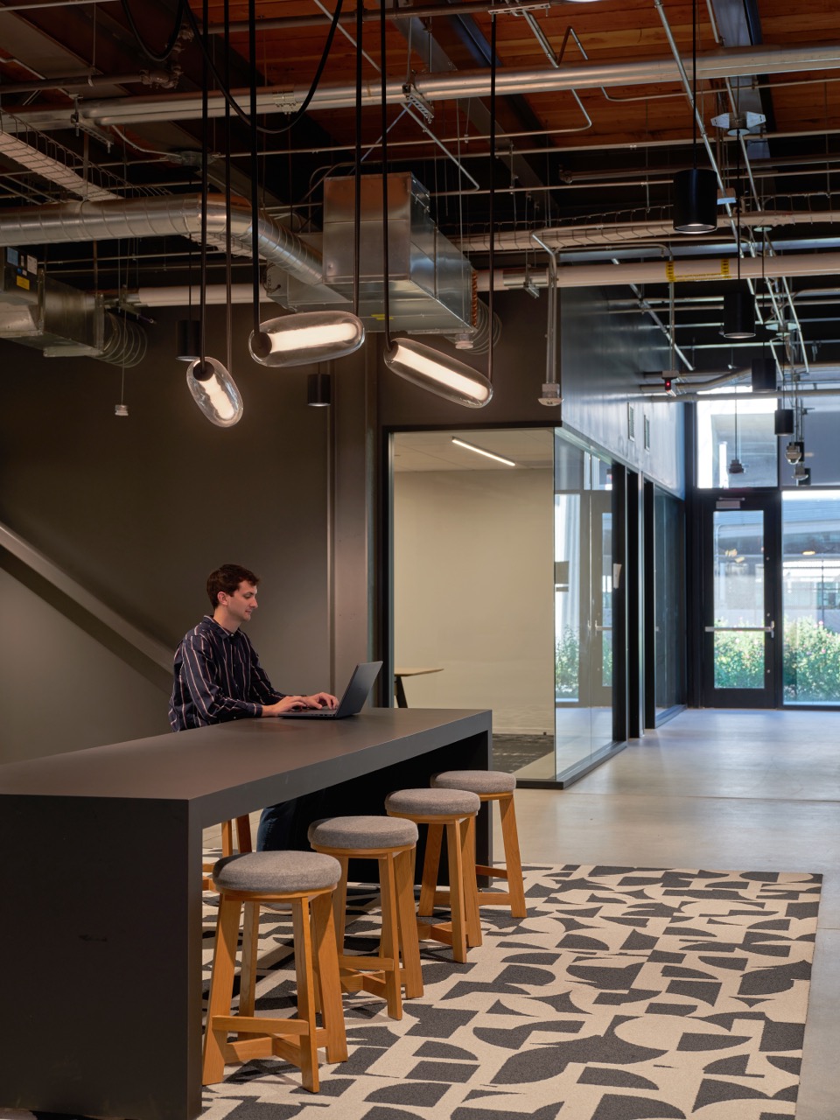
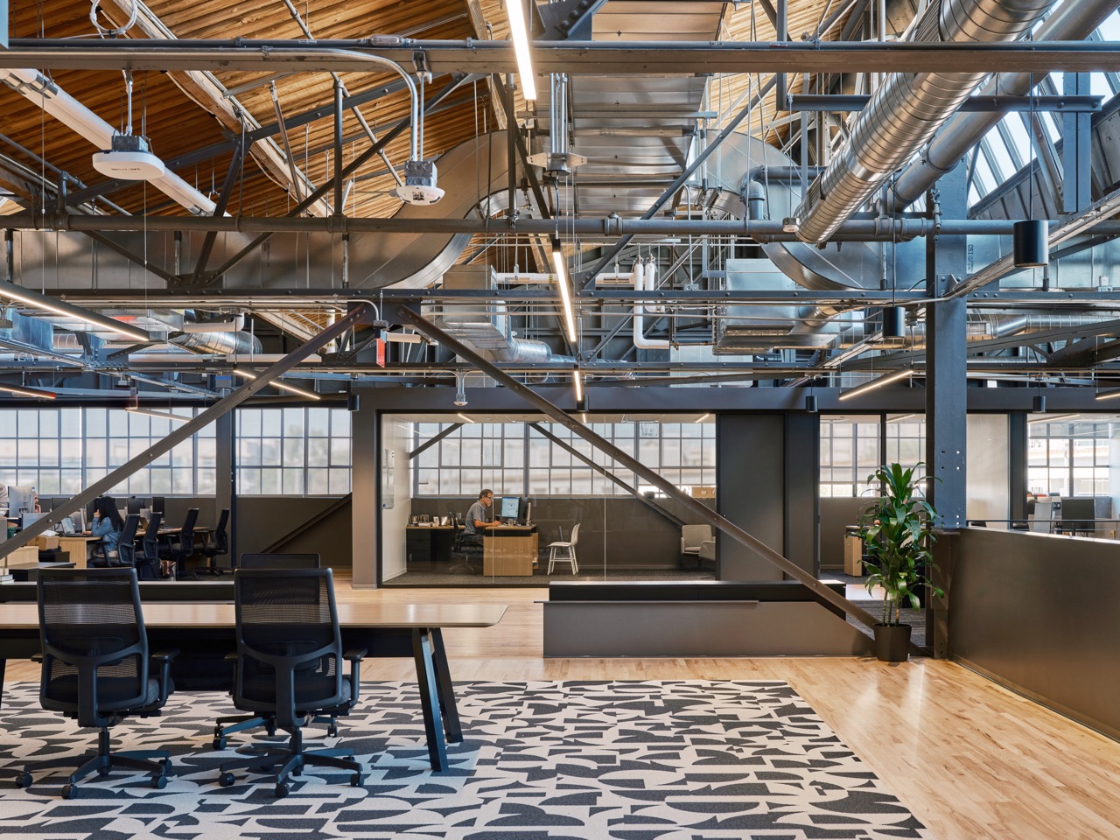
The project included approximately 100 workstations, 25 private offices, five conference and boardrooms, and a variety of support spaces. Existing workstations were strategically reconfigured to improve circulation, functionality, and the overall employee experience. The result was a refreshed workplace that met evolving business needs while minimizing waste and reducing the need for new furniture procurement.
The success of the relocation was driven by close collaboration among the project team, balancing workplace strategy, design, and construction to deliver a seamless transition
This relocation project stands as a strong example of how thoughtful planning, strategic furniture reuse, and collaborative teamwork can deliver a meaningful workplace transformation. By leveraging existing assets and rethinking the workplace experience, CBI and its project partners created a highly efficient and future-ready office environment that supports this client’s continued growth and innovation.
Architecture & Design by ASD Sky.